




Richmond’s housing stock is one of the most architecturally layered in Melbourne. Victorian and Edwardian terrace rows, converted warehouses, and narrow inner-city lots sit inside a planning environment that has very particular views about what can happen to them. For homeowners planning an extension, that planning environment has as much to say about the design as the brief does, sometimes more.
What Richmond’s Housing Stock Creates as a Design Challenge?
Suburbia is characterised by terrace houses built on blocks ranging from 5 to 8 metres wide. The space limit determines all the options for extensions in the suburb. Rear extensions are common, although Richmond often finds its rear boundaries close to living quarters in neighbouring properties, creating overlooking requirements that directly influence window position and design of the terrace on the second level. Secondly, second-level extensions create a requirement for neighbourhood impact assessment, which goes further than ResCode standards.
Data from the Australian Bureau of Statistics for the March 2025 quarter reported a 5.5% year-on-year increase in alterations and additions to residential buildings in Australia, with Victoria being one of the consistent contributors to this figure. Richmond is included in the inner-Melbourne cycle of renovations and the amount of renovations taking place in Richmond makes council planners well-versed in these projects. It is the preparation that becomes the critical factor here.
The Difference Between a Registered Architect and a Building Designer in Victoria
In Victoria, the title ‘Architect’ carries some serious weight; it’s legally protected under the Architects Act 1991 and comes with strict regulation from the Architects Registration Board of Victoria. On the other hand, a building designer, who’s registered under a separate framework through the Victorian Building Authority, is qualified to put together plans and get those building permits sorted out across a wide range of project types.
The difference in an architect Richmond project in a Heritage Overlay area is usually pretty clear by the time the planning application comes around. If you’ve got an architect with some experience working in inner Melbourne’s heritage environment, they’ll be better placed to anticipate what council heritage assessors are going to be looking for in your submission. Which can save you from having to revise and redo things down the line, though it’s not a guarantee by any means.
What the Process Actually Looks Like in Practice?
When it comes to a residential extension in Richmond, the project moves through different stages, and if you can understand which of those stages involves the architect, you’ll be in a better position to figure out how the fees are going to work and how the whole project timeline is going to pan out.
- Site assessment: just getting a sense of what you can actually get away with on your site, given what’s currently allowed by planning controls.
- Concept design: working through all the different spatial options against your brief and what you’re physically able to do on the site.
- Design development: hammering out the structure, materials and services to make it all work together properly.
- Planning permit application: putting the submission together and sending it off to council, including any heritage impact assessment that’s required.
- Documentation: cranking out all the drawings and specs you need to get your building permit, put out a tender and start construction.
- Construction observation: checking in on the work on site as it goes along to make sure it’s all being done right according to your plans.
Some projects don’t need an architect to be involved across every single stage; some clients just want to bring them in for the concept and planning stages. The key conversation before you’ve even agreed on any fees is to figure out where you’re starting, where you’re ending and what each stage entails.
Setbacks, Overlooking and All the Other Quirks of the Inner City Block
ResCode standards are the rules that govern setbacks, site coverage and overlooking provisions. The Department of Transport and Planning’s Planning Practice Note 27 explains how all that works in different project situations. For Richmond’s terrace rows, the overlooking provisions are particularly tricky because you need to make sure you’re not looking directly into your neighbour’s habitable rooms or private outdoor spaces; that’s got big implications for where you can put upper-level windows and your terrace.
Neighbourhood character is another planning consideration that sits alongside all the measurable ResCode standards. Even if you meet every single technical requirement, your extension can still get pushed by neighbours if it’s got a scale, mass or materials that clash with the established streetscape. Architects who regularly work in Richmond’s heritage environment tend to design with both the technical compliance question and the character assessment top of mind from the moment you start talking concept stage.
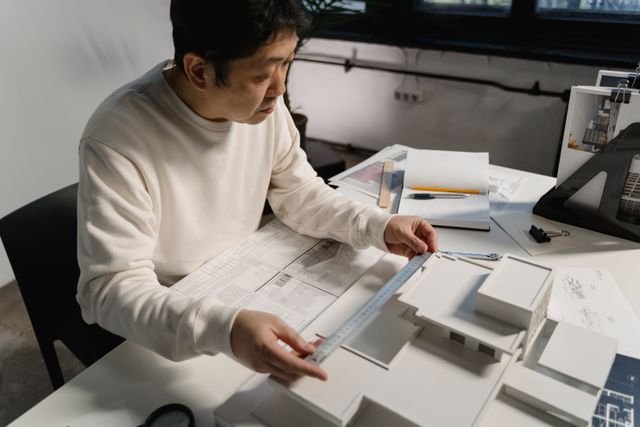
What 3D Modelling Does to the Process?
Having photorealistic renderings and 3D walkthrough documentation has changed the way Richmond extension projects are communicated. For the complex cases involving level changes, light wells or significant spatial reorganisation in a narrow site, a walkthrough model can spot issues that you might not even see until you’re halfway through building, and even then, it’s only when you’re on site. It also lets clients get a handle on material and light quality without having to commit to all the documentation costs, which is a big help for decision-making during the design development stage.