

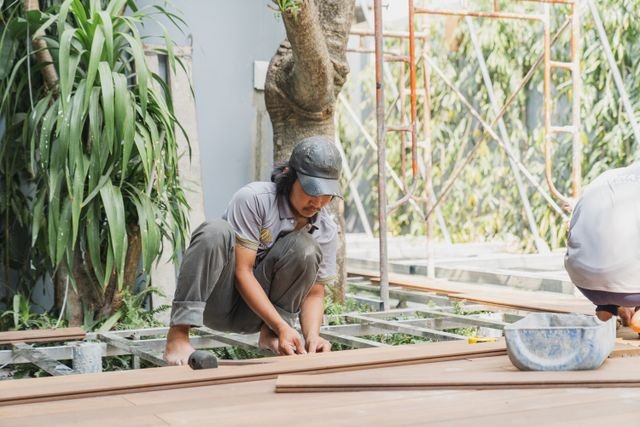

Outdoor living has been a growing trend in Melbourne’s south-eastern suburbs, and Dandenong is right in the middle of it. With its established homes, diverse range of housing styles and the Dandenong Ranges just on their doorstep, there are plenty of good reasons for homeowners to extend their living space out into the garden. But when they decide to do just that, they quickly find themselves up against a regulatory and materials landscape that demands careful planning. And they soon discover that it’s priceless to get things right from the start; anything less and they’ll be fixing problems all the way to the end.
Victoria’s Permit and Registration Framework
The Building and Plumbing Commission has got a pretty clear line on decks: if you’ve built the deck as a raised platform with a structural subfloor, then you’re going to need a building permit. That’s just about all decks, unless you’ve only put down some timber slats on an existing concrete slab. When your whole deck project is going to cost more than $10,000, you need to get a registered building practitioner on board, no ifs, no buts. And now that 1st of July 2026 has come and gone, any contracts for new decks in Dandenong are under a whole new scheme, the Home Warranty thing, which is going to provide a lot more protection than the old Domestic Building Insurance scheme did. This one’s got your back if your builder either can’t or won’t fix a problem that pops up, even if it’s not because they’ve gone bust. Anyone signed up to a DBI certificate before 1st of July had better check the details, because those contracts keep going under the old terms. Which means if you’re in Dandenong right now and just signed up for a new deck, you’re on the new Home Warranty system, not the old DBI.
Dandenong council throws another layer into the mix. Properties with heritage or big tree stuff going on have got their own set of requirements that go hand-in-glove with the state building rules. If you know the right streets to watch out for, you can avoid all the hassle of trying to figure it out yourself, and most builders do.
Timber Selection for South-Eastern Melbourne Conditions
Melbourne’s temperature variation between summer afternoons and winter nights creates conditions where timber species and construction methods matter. Hardwood decking species, including spotted gum, blackbutt, and merbau, tend to handle that variation reliably over long service lives. Treated pine remains suitable for structural framing below the deck surface, where direct weather exposure is lower, and is also used for decking boards at a lower entry price point with the understanding that maintenance requirements over time differ from hardwood.
Composite decking eliminates the seasonal maintenance cycle and does not require oiling or sealing. The practical trade-off in south-eastern Melbourne is heat retention: composite surfaces in full western-afternoon sun can reach surface temperatures that make barefoot use uncomfortable in mid-summer. Specifying a lighter coloured composite or planning an overhead structure as part of the same build addresses that, but the decision needs to happen at the design stage rather than after the boards are laid.
Board orientation, width, and gap spacing affect drainage, appearance, and installation precision in ways that are worth discussing with deck builders Dandenong at the quoting stage. These are decisions that shape how the finished deck performs in wet weather and looks over time, and a builder who raises them unprompted is thinking about the project rather than just processing a quote.
Pergolas as Deck Companions: The Permit Question
The BPC makes it clear that a pergola is an open, unroofed structure, while a verandah is a roofed structure that is part of the house. Verandahs require a building permit. Pergolas do not need permits unless they are greater than 3.6m high, have a floor area greater than 20m2 and meet the siting requirements specified in the Building Regulations 2018. Permits are also required for pergolas that have solid roof coverings or exceed the above dimensions.
A deck and pergola build in Dandenong is better completed together in an integrated construction as opposed to a split project. Deck foundation layout requires consideration of the placement of pergola posts right from the onset; allowing each to be done separately and under separate contractual agreements poses issues related to coordination and scope description that delay project completion.
Shading structure materials change the usability of the deck depending on the type of material used. Shade cloth enables extended evening use of the deck without the heat effect that occurs with polycarbonate roofs that can accumulate heat when placed on west or north-facing decks. Timber battens provide shade but at the same time allow filtered lighting and a view of the sky without exposing the occupants to UV light. The choice of the right material will depend on the direction and amount of afternoon sunshine, which in the case of Dandenong, will produce different solutions based on the direction of the deck.
Right Builder in Dandenong
Local experience in the Greater Dandenong region will come in handy since it means knowing what streets have planning overlays, having working relationships with permit fast-tracking services and understanding the council’s response towards certain projects. Having a fixed-price contract means guaranteeing cost certainty in contrast to an estimated price which has much more weight in the timber construction industry.
At the quoting stage, workmanship standards become clearer from conversations than any portfolio of finished projects. A builder who talks about post foundation specification, discusses the sizing of bearers and joists in relation to deck span, balustrades for elevated structures according to NCC, and drainage slope of board run will tell you how the structure will function. A builder who rushes into giving you the price without considering the above issues is talking about materials.