


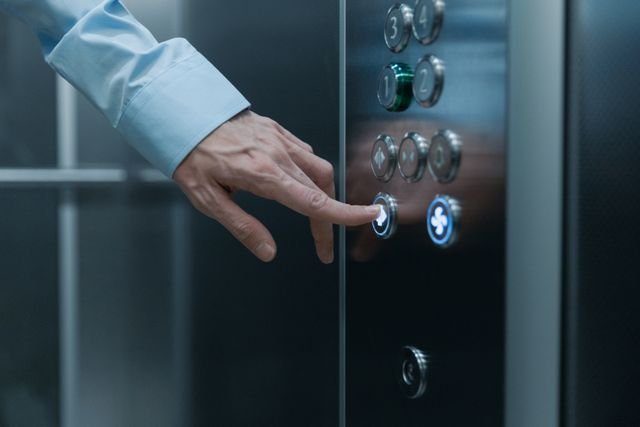

Building security is often discussed in terms of entrances, cameras and alarms, but one of the most important questions comes after somebody gets through the front door: where can they go next? In a multi-storey office, apartment building, hospital or commercial complex, security isn’t only about keeping unauthorised people outside. It’s also about making sure people inside the building can only access the floors and areas they’re meant to use. That’s where elevator security solutions can become part of a broader access-control strategy. By integrating lift access with cards, fobs, PINs or other credentials, building managers can restrict movement between floors instead of relying solely on locked doors once people step out of the lift.
The Front Door Is Only the First Layer
A secure lobby is useful, but it doesn’t automatically make the rest of the building secure. Consider a commercial tower with several different tenants. A visitor may have a legitimate reason to enter the building, but that doesn’t mean they should be able to travel freely to every floor. The same principle applies in residential buildings, where delivery drivers, contractors and guests may need limited access without being able to roam through private levels.
Good security usually works in layers. The front entrance controls who enters the property, while internal access systems determine where those people can go afterwards. Elevators are a natural part of that second layer because they’re often the main route between floors.
Access Can Be Matched to the User
One of the strengths of modern access control is that permissions don’t have to be identical for everyone. An employee might have access to their company’s floor and shared facilities but nowhere else. A cleaner may need access across several levels during particular hours, while a contractor could be granted temporary access to one plant room or service floor. Residents may have access only to their own floor, the lobby and communal areas.
That flexibility is much more practical than treating the entire building as either open or locked. It also means access can be adjusted as circumstances change. If an employee leaves, their credential can be disabled. If a contractor finishes a project, temporary access can be removed without collecting physical keys from every area they visited.
Lift Security Can Reduce Unnecessary Foot Traffic
In larger buildings, unrestricted elevator access can create unnecessary movement through areas that don’t need visitors. A person entering the wrong floor accidentally may not represent a security threat, but it can still disrupt a workplace or residential environment. In sensitive areas, even casual access can create privacy concerns.
Restricting lift destinations helps remove that ambiguity. If a credential only enables approved floors, users don’t need to remember where they can and can’t go because the system manages the restriction automatically. That can be particularly useful in buildings containing a mix of public and private spaces. Ground-floor retail, offices, residential levels and secure facilities may all exist within the same structure, yet require very different levels of access.
Security and Convenience Need to Work Together
A security system that is too difficult to use often creates workarounds. People hold secure doors open, lend access cards to colleagues or find other ways around a process when it becomes unnecessarily inconvenient. That undermines the entire point of the system.
Good access control should therefore feel relatively effortless for authorised users. Someone who has permission to visit a particular floor should be able to do so without navigating a confusing sequence of steps. This is where integration becomes important. If employees already use one building access card, it may be preferable for the same credential to control relevant lift access rather than introducing another separate system. The easier the correct behaviour is, the less incentive there is to bypass it.
Different Buildings Have Different Risks
There’s no universal elevator security setup that suits every property. A corporate office may be most concerned with protecting confidential workspaces, while an apartment complex may prioritise resident privacy. A medical facility could have restricted clinical or staff-only areas, and hotels may want guests to access only accommodation floors while still providing public access to restaurants or function spaces.
The design should reflect those differences. It’s also worth considering how the building operates throughout the day, because access requirements at 10 am may be very different from those at midnight. Some areas may be public during business hours and restricted afterwards. Thinking about these patterns early helps avoid a system that looks secure on paper but doesn’t match how the property is actually used.
Visitor Access Needs Its Own Plan
Employees and residents are usually straightforward because they can be issued regular credentials, but visitors are more complicated. Some buildings use temporary cards or passes, while others may integrate access with reception systems, intercoms or digital visitor management. The goal is to allow legitimate visitors to reach the right destination without granting more access than necessary.
For example, a visitor attending a meeting on level eight may only need lobby access and permission to select that one floor. They don’t need unrestricted movement throughout the entire building. Temporary access also makes it easier to maintain control over contractors, delivery personnel and short-term service providers.
Emergency Operation Must Still Make Sense
Security controls can’t interfere with the safe operation of the building during an emergency. Fire systems, emergency procedures, evacuation requirements and lift operation all need to be considered as part of the overall design. The way an elevator behaves during an emergency may differ substantially from normal access-controlled operation.
This is why security shouldn’t be added casually as an isolated feature. It needs to work alongside building systems, regulatory requirements and emergency procedures rather than competing with them. Specialist input becomes particularly important in more complex properties where several systems need to interact.
Existing Buildings Can Present Extra Challenges
Adding access control to a new building can be easier because security requirements are considered during design. Retrofitting an existing lift system may involve different constraints, including the age and type of equipment, existing access-control infrastructure, cabling and building layout.
That doesn’t mean older buildings can’t improve lift security. It simply means the solution needs to be designed around what is already there. A proper assessment can help identify whether existing systems can be integrated or whether additional equipment is required.
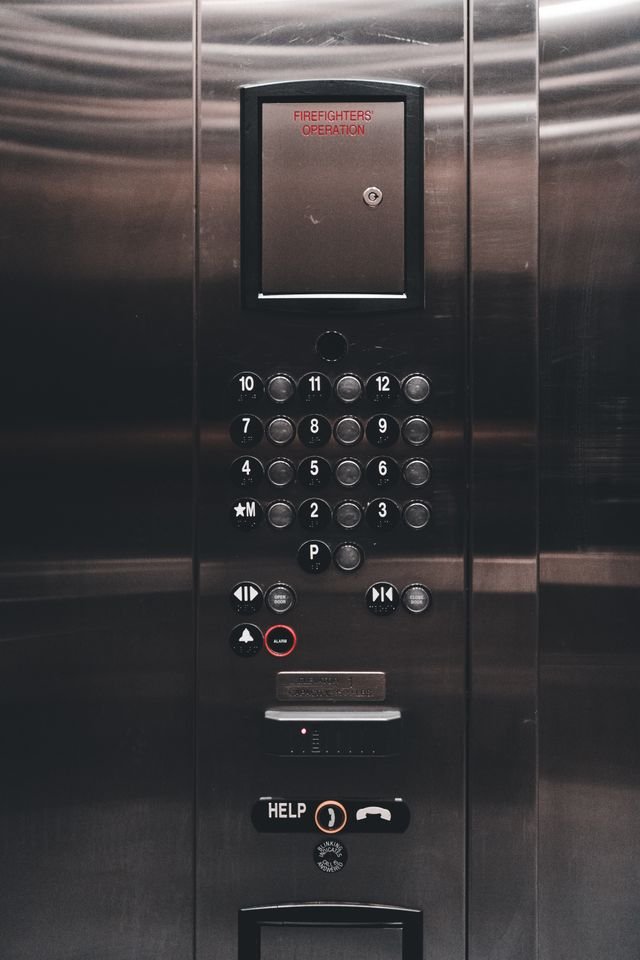
Security Is Strongest When It Feels Invisible
The best building security often doesn’t feel particularly dramatic. Authorised people enter, travel to the floors they need and get on with their day, while unauthorised access is quietly restricted in the background. There’s no need for constant confrontation or visible barriers because the system is doing most of the work automatically.
That’s why elevator access deserves more attention than it often receives. In any multi-storey building, controlling entry at ground level is only part of the picture. Once people are inside, their ability to move between levels becomes just as important. A well-designed system creates clear boundaries without making everyday movement difficult for the people who belong there, and in a busy building, that combination of security and simplicity is exactly what you want.